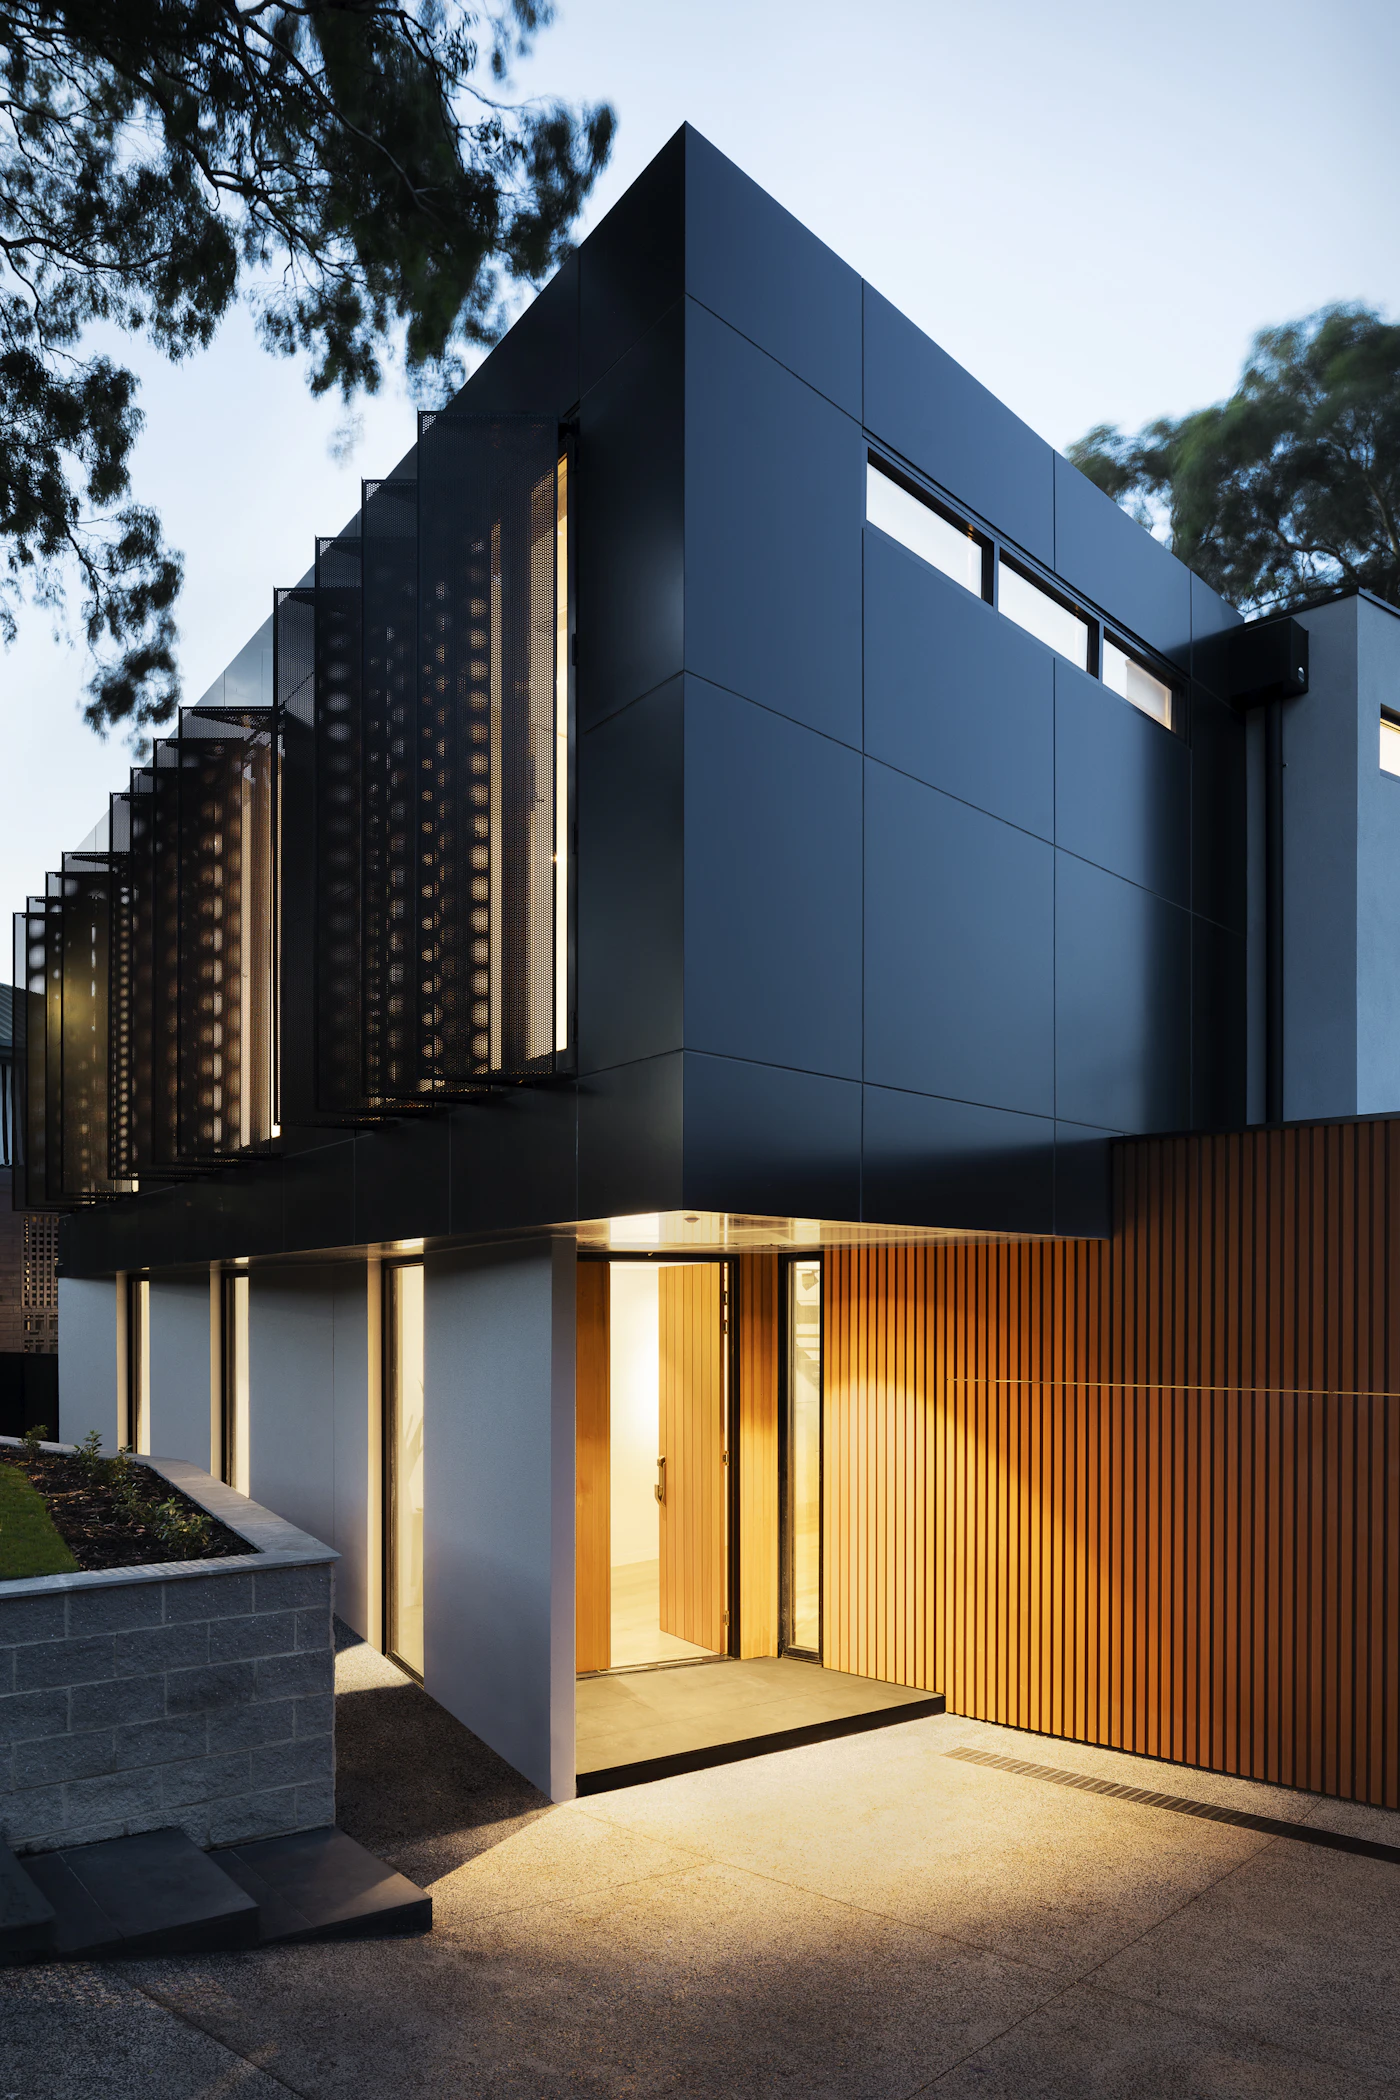
The Lumina Pavilion: Cliffside Coastal Masterpiece
A cantilevered architectural composition fusing board-formed concrete, Swiss minimalist glazing, and native cedar to frame expansive Pacific Ocean vistas.
The Client Brief & Vision
Perched on a 35-degree coastal bluff in Malibu, The Lumina Pavilion was commissioned as a multi-generational retreat and private art sanctuary. The design responds directly to the rugged geological topography, using stepped terraces that cascade toward the ocean while shielding living quarters from intense coastal winds.
Structural & Environmental Constraints
The steep bluff presented seismic fault proximity, strict coastal commission setbacks, and severe salt-spray atmospheric exposure. The client required expansive column-free spans for a museum-grade art collection without compromising structural safety.
Engineered Architectural Execution
We engineered deep-anchored micropile foundations with post-tensioned board-formed concrete cantilevers extending 28 feet over the hillside. Low-iron, marine-grade triple glazing with concealed perimeter tracks connects indoor living rooms seamlessly to an infinity perimeter reflection pool.
Initial Site Condition vs. Completed Landmark
 Commissioned Landmark
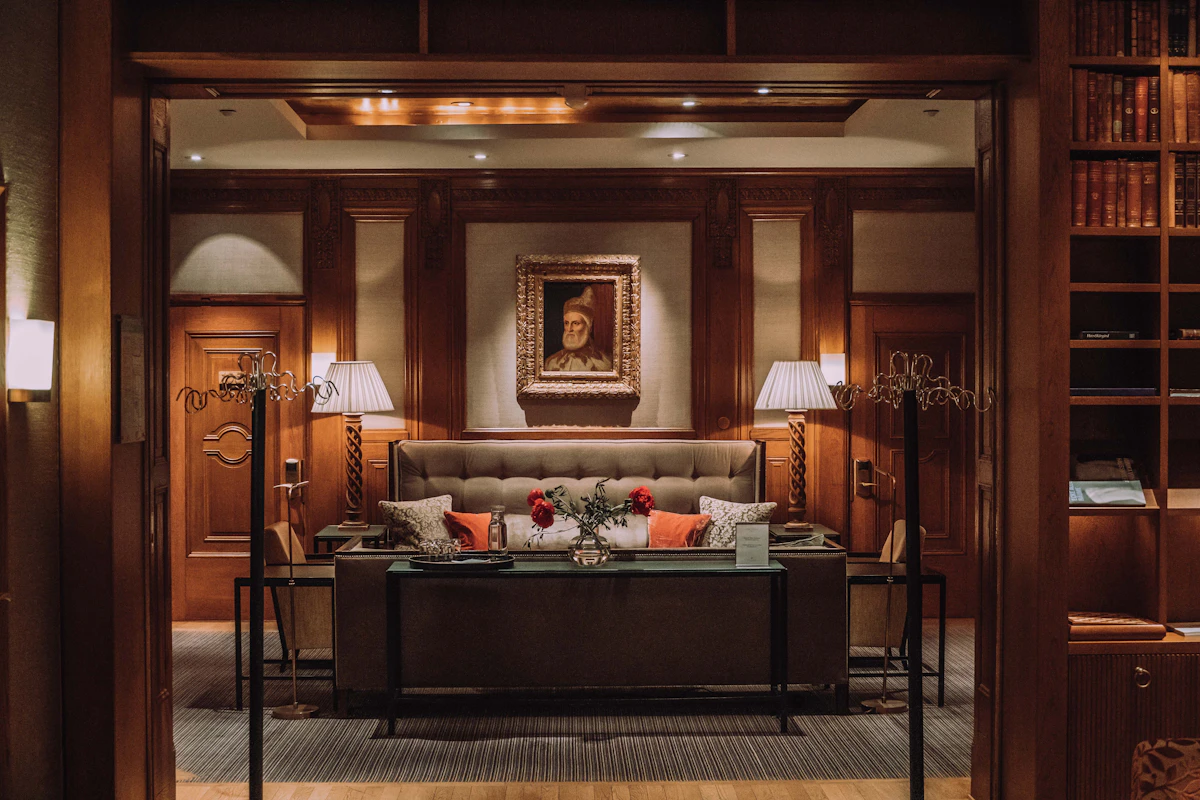 Pre-Construction Site
Design Philosophy & Material Palette
Core Philosophy: Biophilic Dissolution between Interior and Horizon
Specified Architectural Materials:
- Board-Formed White Concrete
- Charred Japanese Cedar (Yakisugi)
- Honed Roman Navona Travertine
- Acoustic Slatted White Oak
- Brushed Bronze Metalwork
Bioclimatic & Sustainable Features:
- Passive cooling through coastal onshore breeze thermal chimneys
- Sub-grade 15,000-gallon rainwater harvesting cistern
- Integrated solar photovoltaic glass canopy producing 18.4 kW
Detailed Spatial Walkthrough